Plan Your Project
Bring this design into your kitchen.
Free 30-minute design consultation at our Boynton Beach showroom. See the slabs, talk through your kitchen, and get a real timeline + ballpark.
★★★★★ 5.0 · 586+ Google reviews · Family-owned since 2008
The Open-Concept Challenge: Visibility from Every Angle
Open-concept floor plans dominate new construction and renovations throughout Palm Beach County, with 75-80% of homes built or renovated in the past 15 years featuring connected kitchen, living, and dining spaces. This architectural shift fundamentally changes countertop selection criteria. Your countertops are no longer viewed primarily from within the kitchen but from every angle as you move through living spaces. The kitchen island becomes a sculptural centerpiece visible from entrance foyers, living rooms, and dining areas. Perimeter countertops form the backdrop for sight lines across open spaces. Material choices, edge details, and color coordination affect the entire home's aesthetic, not just kitchen functionality. At our Boynton Beach facility, we help homeowners in Boca Raton, Wellington, and Delray Beach understand that open-concept kitchens require thinking about countertops as architectural elements and focal points, not just work surfaces. This perspective shift influences material selection, finish choices, and detail specifications in ways that dramatically improve design cohesion and home value.
Material Selection for Visual Weight and Presence
In open-concept spaces, countertop materials must balance presence with restraint. Too bold and they overwhelm the entire living area, too subtle and they disappear, making the kitchen feel unfinished. The most successful installations we've completed in Palm Beach Gardens and Jupiter use materials with moderate veining that create interest without dominating. Quartzites like Taj Mahal, Fantasy Brown, and White Macaubas work beautifully: enough visual character to serve as focal points, but soft enough to coordinate with varied furniture, art, and textile choices in adjacent living spaces. Solid dark materials like absolute black granite or charcoal soapstone create strong horizontal lines that define kitchen boundaries within open spaces, ideal for contemporary designs but potentially heavy in traditional settings. Materials with dramatic veining (Calacatta marble, Fusion quartzite) work best as island-only installations, providing a focal point without overwhelming perimeter sight lines. The key is considering how materials appear not just from kitchen work positions but from sofas, dining tables, and entry foyers where most viewing actually occurs.
See the Slabs
Want to see what this looks like in your kitchen?
500+ slabs in our Boynton Beach showroom. Browse the live inventory or book a private viewing.
The Island as Architectural Centerpiece
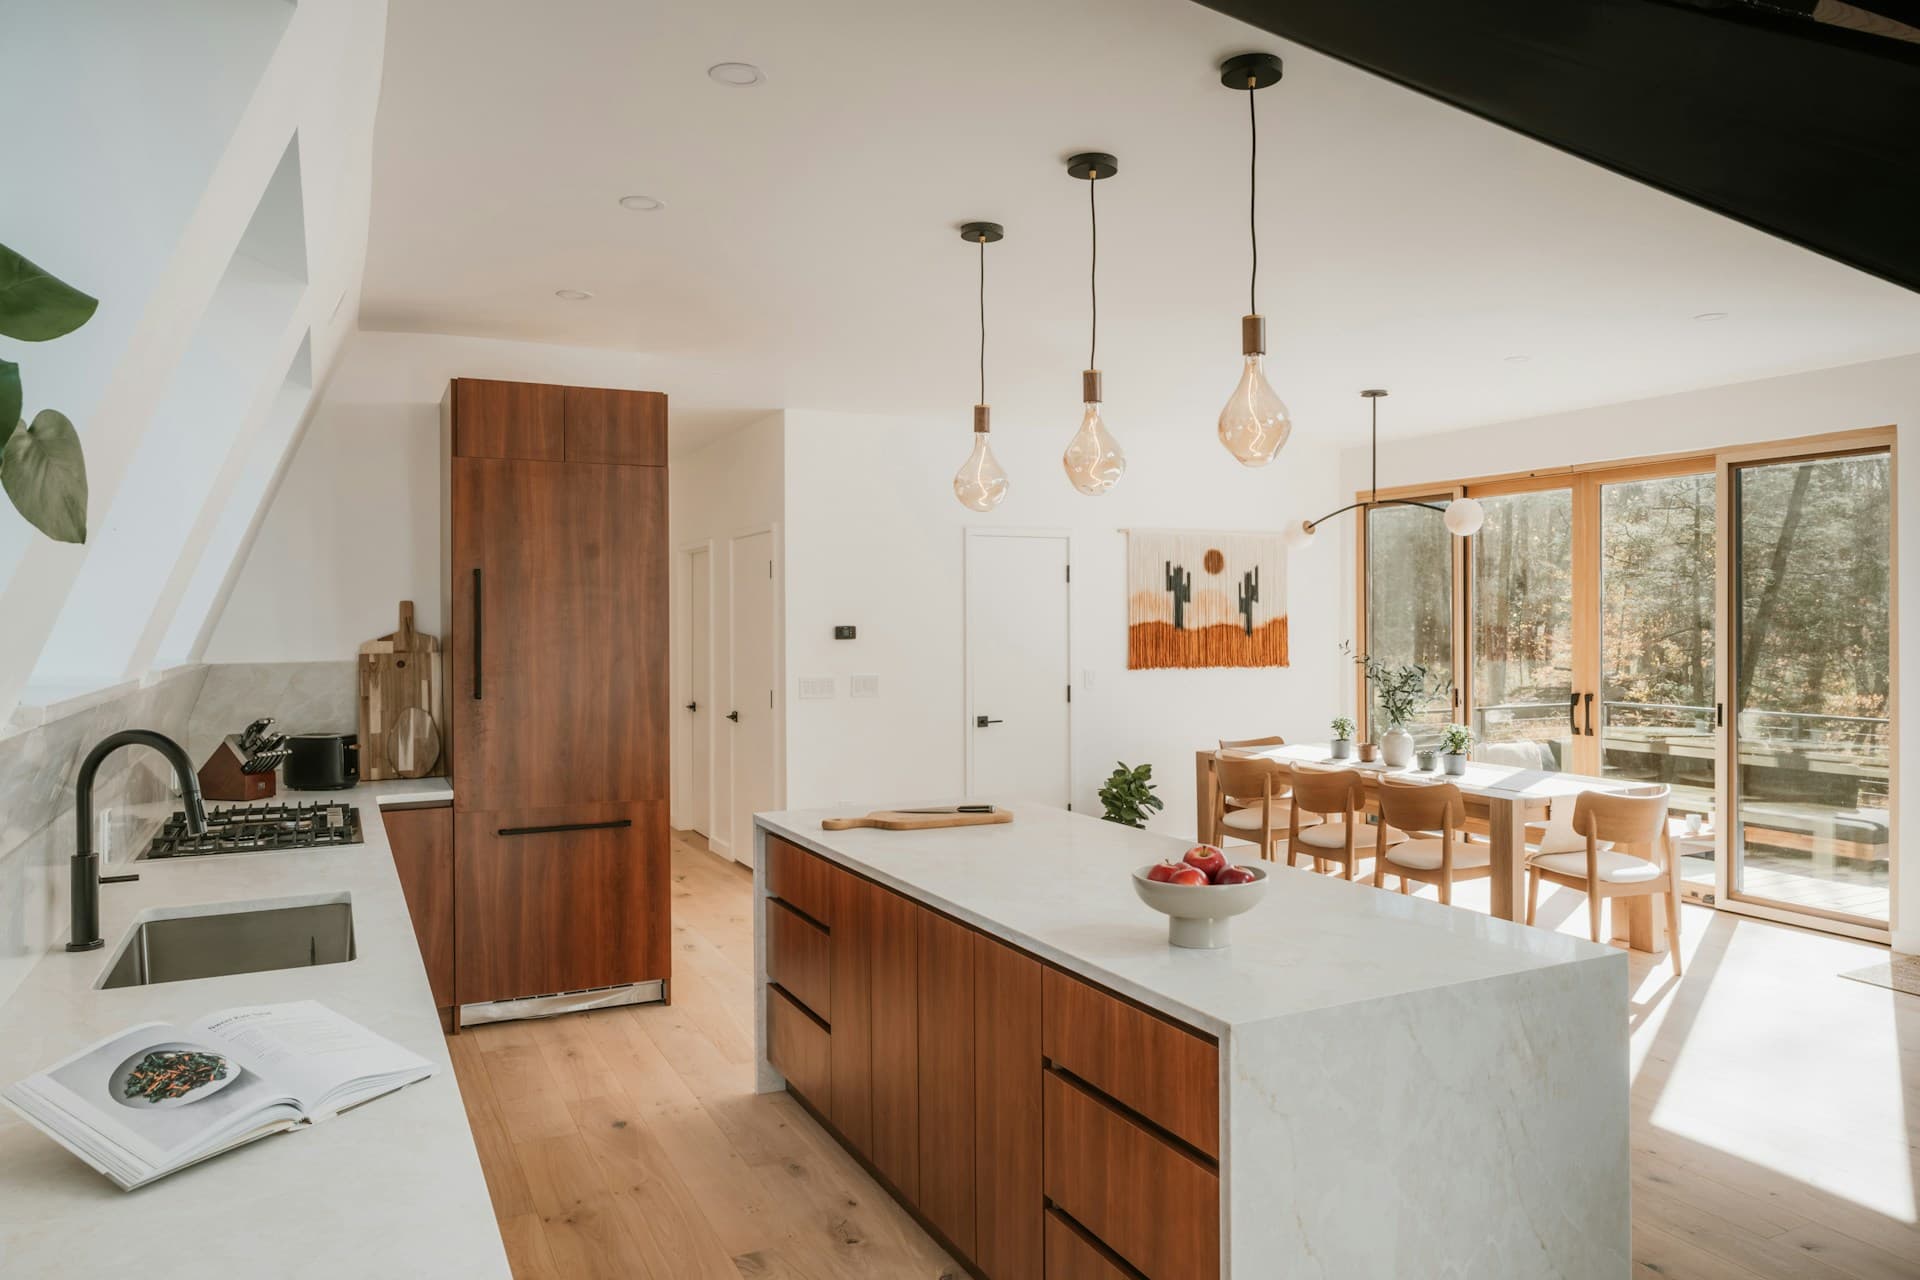
In open-concept layouts, the kitchen island functions architecturally like a room divider, a furniture piece that defines space while maintaining visual connection. This demands design attention to all four sides, not just the kitchen-facing work surface. Waterfall edges that continue countertop material vertically to the floor create substantial, furniture-like presence visible from living areas. Book-matched quartzite islands create gallery-worthy focal points that anchor entire open spaces. Two-tone strategies with contrasting island material differentiate the kitchen zone while maintaining overall continuity. We've completed installations in The Bridges and Canyon Lakes where 10-foot islands with book-matched Fusion or Copacabana quartzite and waterfall edges function as literal art installations, becoming the home's most memorable design feature. The investment is substantial. Book-matched waterfall islands represent a significant investment depending on material and size, but the architectural impact transforms how the entire home is perceived. For homeowners prioritizing resale value in competitive markets, statement islands consistently appear in listing photos and generate buyer interest disproportionate to their cost.
Sightline Management and Transition Strategies
Successful open-concept countertop design manages sightlines intentionally, highlighting what should be visible while minimizing what shouldn't. The backsplash becomes critical. In open kitchens, backsplashes are viewed from dining and living areas, making material coordination essential. Full-height slab backsplashes in the same material as countertops create seamless vertical-horizontal flow that draws eyes upward and makes spaces feel larger. Contrasting backsplash materials (subway tile, metal, wood) clearly delineate the kitchen work zone from living spaces. From living areas looking toward kitchens, the most visible element is often the island's living-room-facing side. This is why waterfall edges and book-matching are valuable investments. From kitchen looking outward, perimeter countertops frame views into living spaces. Lighter materials create open, airy feelings while darker materials establish defined boundaries. We help homeowners in Wellington and Delray Beach map sight lines during design appointments, identifying which surfaces are most visible from which locations and adjusting materials accordingly.
Color Coordination with Adjacent Living Spaces
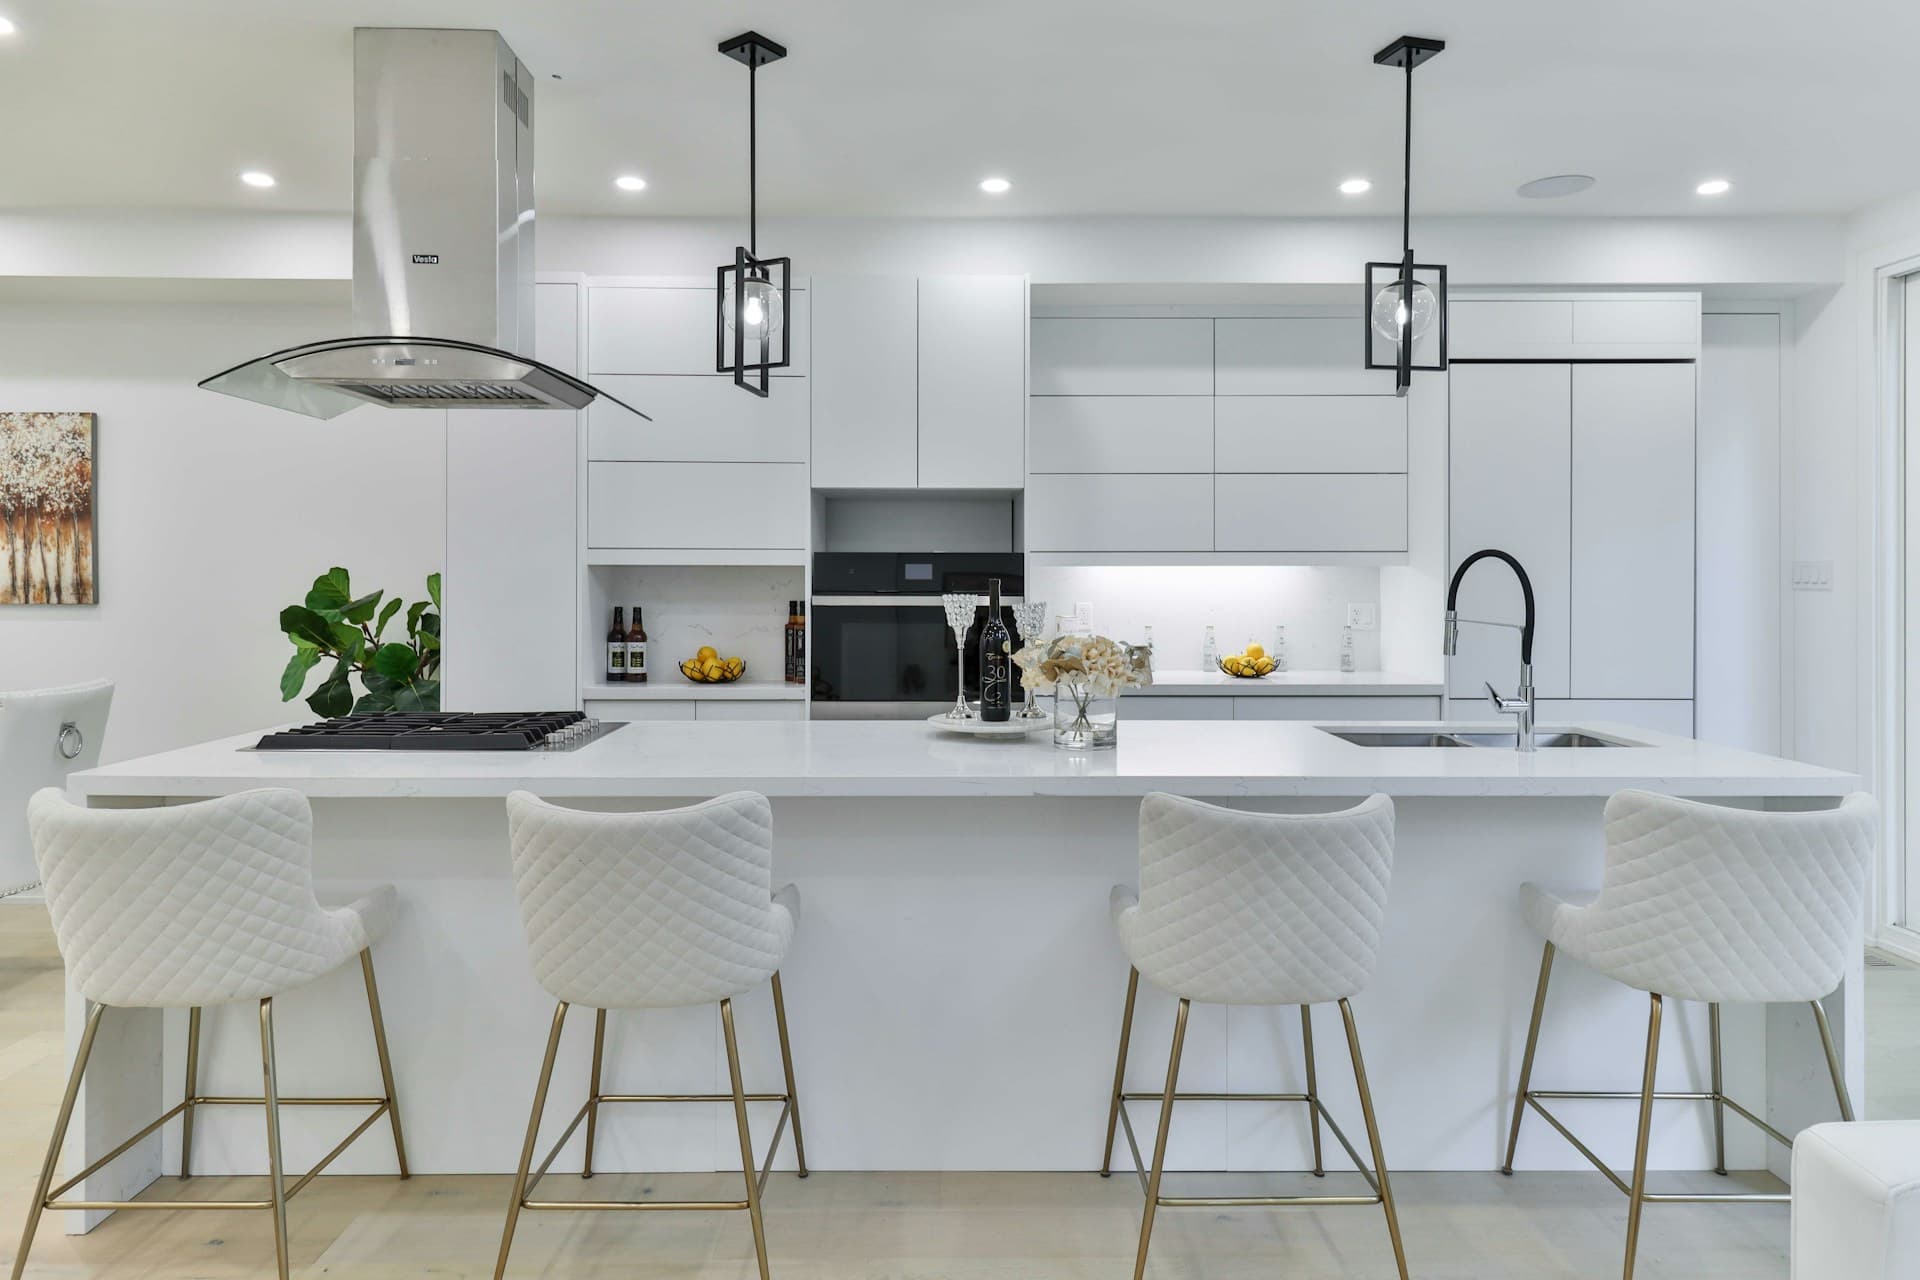
Open-concept success requires countertop colors that coordinate with flooring, furniture, and finishes throughout connected spaces, a more complex challenge than contained kitchen design. The safest approach uses neutral countertops (whites, soft grays, warm creams) that coordinate with varied furniture and décor choices in living and dining areas. This flexibility is particularly valuable in Boca Raton and Palm Beach Gardens homes where homeowners update furniture and textiles more frequently than countertops. Bolder color strategies can work beautifully but require careful coordination. Dark charcoal countertops look stunning with gray sofas and contemporary furniture but clash with traditional brown leather and wood furnishings common in transitional homes. Warm neutral quartzites with gold and taupe veining coordinate naturally with wood flooring and warm-toned furniture prevalent in Florida casual and coastal designs. Cool gray materials work best with contemporary furniture in whites, grays, and blacks. The key is selecting countertops after considering the full open-space color palette, not just cabinet color.
Edge Profiles and Detail Visibility
Edge profiles matter more in open-concept kitchens because they're constantly visible from multiple angles and distances. Thick, dramatic edges like mitered doubles or triple stacked edges create substantial, furniture-like presence appropriate for large islands in spacious open areas, common in 4,000+ square foot homes in Canyon Lakes or Wellington. Simpler edges like eased or quarter round work well in moderate-sized open spaces where restrained elegance is the goal. Waterfall edges create striking vertical sight lines that draw eyes even from 20-30 feet away. The edge choice should consider the scale of open spaces. Dramatic edges in small open areas can feel oversized, while simple edges on large islands in expansive rooms lack adequate presence. We typically recommend edge profiles scale with island size and room volume: eased or quarter round for islands under 6 feet in rooms under 500 square feet, half bullnose or ogee for mid-sized applications, and thick mitered or waterfall edges for statement islands in large open spaces. Edge profile upgrades add a modest per-linear-foot premium but deliver visual impact far exceeding their cost.
Lighting Integration for 24-Hour Appeal
Open-concept kitchens are visible all day and evening, making lighting integration essential for countertop materials to perform aesthetically. Natural light during the day highlights veining, movement, and color variation in natural stones. This is when dramatic materials look their best. Evening artificial lighting creates entirely different effects. Polished surfaces reflect light and can create glare when overhead pendants shine directly on them, while leathered and honed finishes absorb light for softer appearance. Under-cabinet lighting illuminates countertop surfaces and makes colors pop, particularly important for darker materials that can appear dull in evening ambient lighting. Pendant lights over islands should be positioned to avoid glare on polished countertops while providing adequate task lighting. We recommend homeowners in Highland Beach and Gulf Stream view slab samples under different lighting conditions at our showroom (morning natural light, afternoon sun, and evening LED lighting) to understand how materials will appear throughout the day in their open-concept spaces. The same quartzite that looks stunning in morning light can feel cold under evening LED if finish and lighting aren't coordinated. <a href='/book-viewing'>Visit our Boynton Beach showroom</a> to view materials in varied lighting, or <a href='/estimator'>use our estimator</a> for project cost planning.