Start Your Project
Curious how the process works for your kitchen?
Free 30-minute consultation at our showroom. We'll walk you through templating, fabrication, and install, and give you a realistic timeline.
★★★★★ 5.0 · 586+ Google reviews · Family-owned since 2008
Understanding the Physics of Cantilevered Stone
Every kitchen island overhang represents a carefully calculated engineering decision balancing aesthetics, functionality, and structural integrity. At our Boynton Beach fabrication facility, we've engineered supports for over 1,500 island installations across Palm Beach County, and the physics remain consistent: stone is exceptionally strong in compression but relatively weak in tension. When you create an overhang for bar seating, the cantilevered section experiences tensile stress on its top surface and compressive stress on the bottom. Without adequate support, this stress concentrates at the unsupported edge, creating fracture risk, particularly with brittle materials like granite or quartzite. The industry standard allows 10 inches of overhang on 3cm (1.25 inch) stone without support, but we're more conservative - at 8 inches, we're specifying support brackets. Material density also factors in: a 12-inch overhang of 3cm granite weighs approximately 37 pounds per linear foot. Add the dynamic load of someone leaning against it (150-200 pounds), and you're asking that cantilevered section to support substantial force without visible means of support.
Material-Specific Support Requirements for Islands
Different countertop materials have vastly different structural properties that dictate support requirements. Granite and quartzite, both natural stones, handle tension relatively well and can safely cantilever 12 inches with proper support brackets spaced every 18-24 inches. Quartz, despite being engineered, contains 90-93% crushed stone bound with polymer resins, making it slightly more flexible than natural stone - manufacturers typically void warranties on unsupported overhangs exceeding 6 inches. Marble, being softer and more prone to fracturing, requires support at 10 inches even though it's often 3cm thick. Porcelain slabs, increasingly popular in our Delray Beach and Boca Raton projects, are remarkably thin (6-12mm) yet rigid; they require robust substrate support across their entire span, making overhangs require specialized mounting systems. For dramatic 18-24 inch overhangs accommodating full bar seating, we engineer solutions using concealed steel brackets, structural corbels, or hidden support posts. The investment in proper support adds a modest amount to your island installation but prevents catastrophic failure and preserves manufacturer warranties that explicitly exclude improperly supported installations.
See the Slabs
Want to see what this looks like in your kitchen?
500+ slabs in our Boynton Beach showroom. Browse the live inventory or book a private viewing.
Hidden Support Systems: Maintaining Clean Aesthetics
The art of modern countertop engineering lies in providing robust support while maintaining the illusion of floating, cantilevered surfaces. We employ several concealed support methods depending on your island design and material choice. Steel brackets mounted to the cabinet structure and mortared into routed grooves on the stone's underside provide exceptional strength while remaining completely invisible. For waterfall edge islands where cabinet sides are exposed, we integrate structural support into the vertical panels themselves, creating a continuous load path from countertop through the waterfall to the floor. In open-concept islands with visibility from all sides, we use specialty brackets that mount at setback positions, hidden behind the overhang's drip edge. For the ultimate clean look in modern Wellington and Palm Beach Gardens kitchens, we've engineered islands with internal steel framework - essentially a hidden skeleton within the cabinet structure that supports the entire stone surface. The island appears to float with generous overhangs on all sides, yet it's structurally capable of supporting several adults sitting simultaneously. These advanced support systems represent an additional investment in installation but deliver both safety and the minimalist aesthetic that defines contemporary luxury design.
Bar Seating Overhangs: The 15-Inch Gold Standard
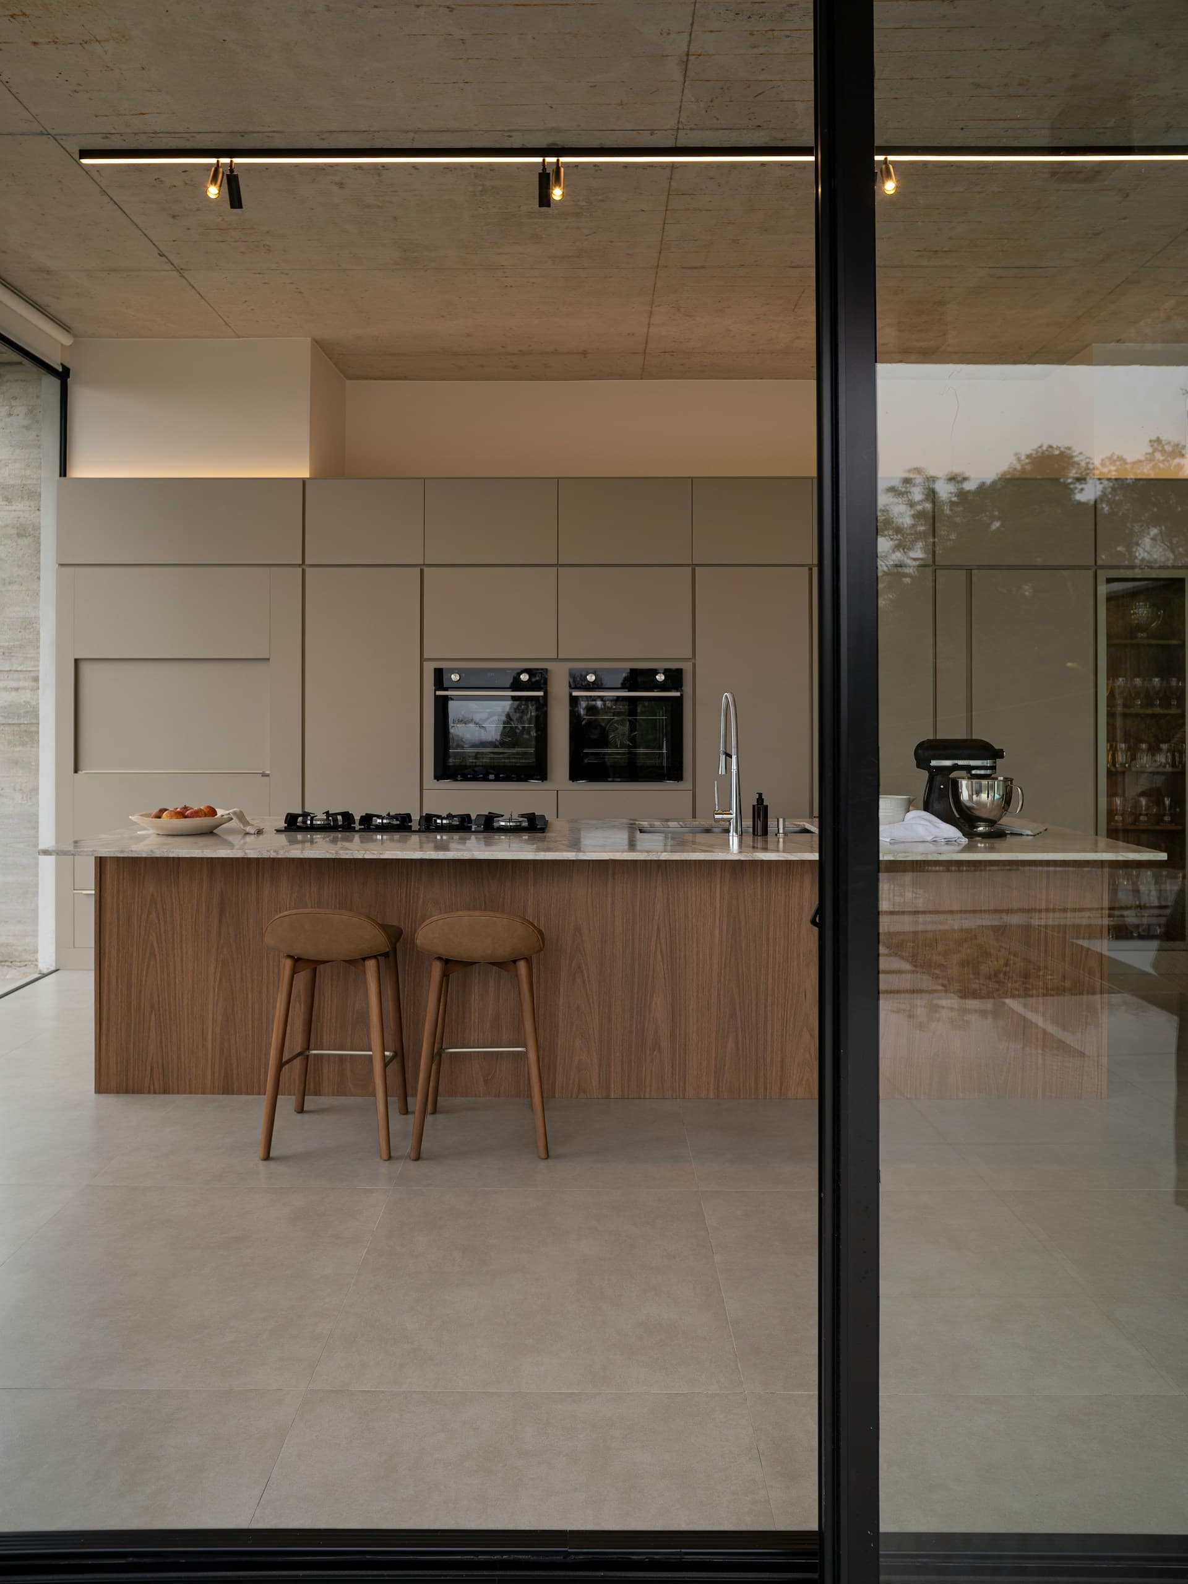
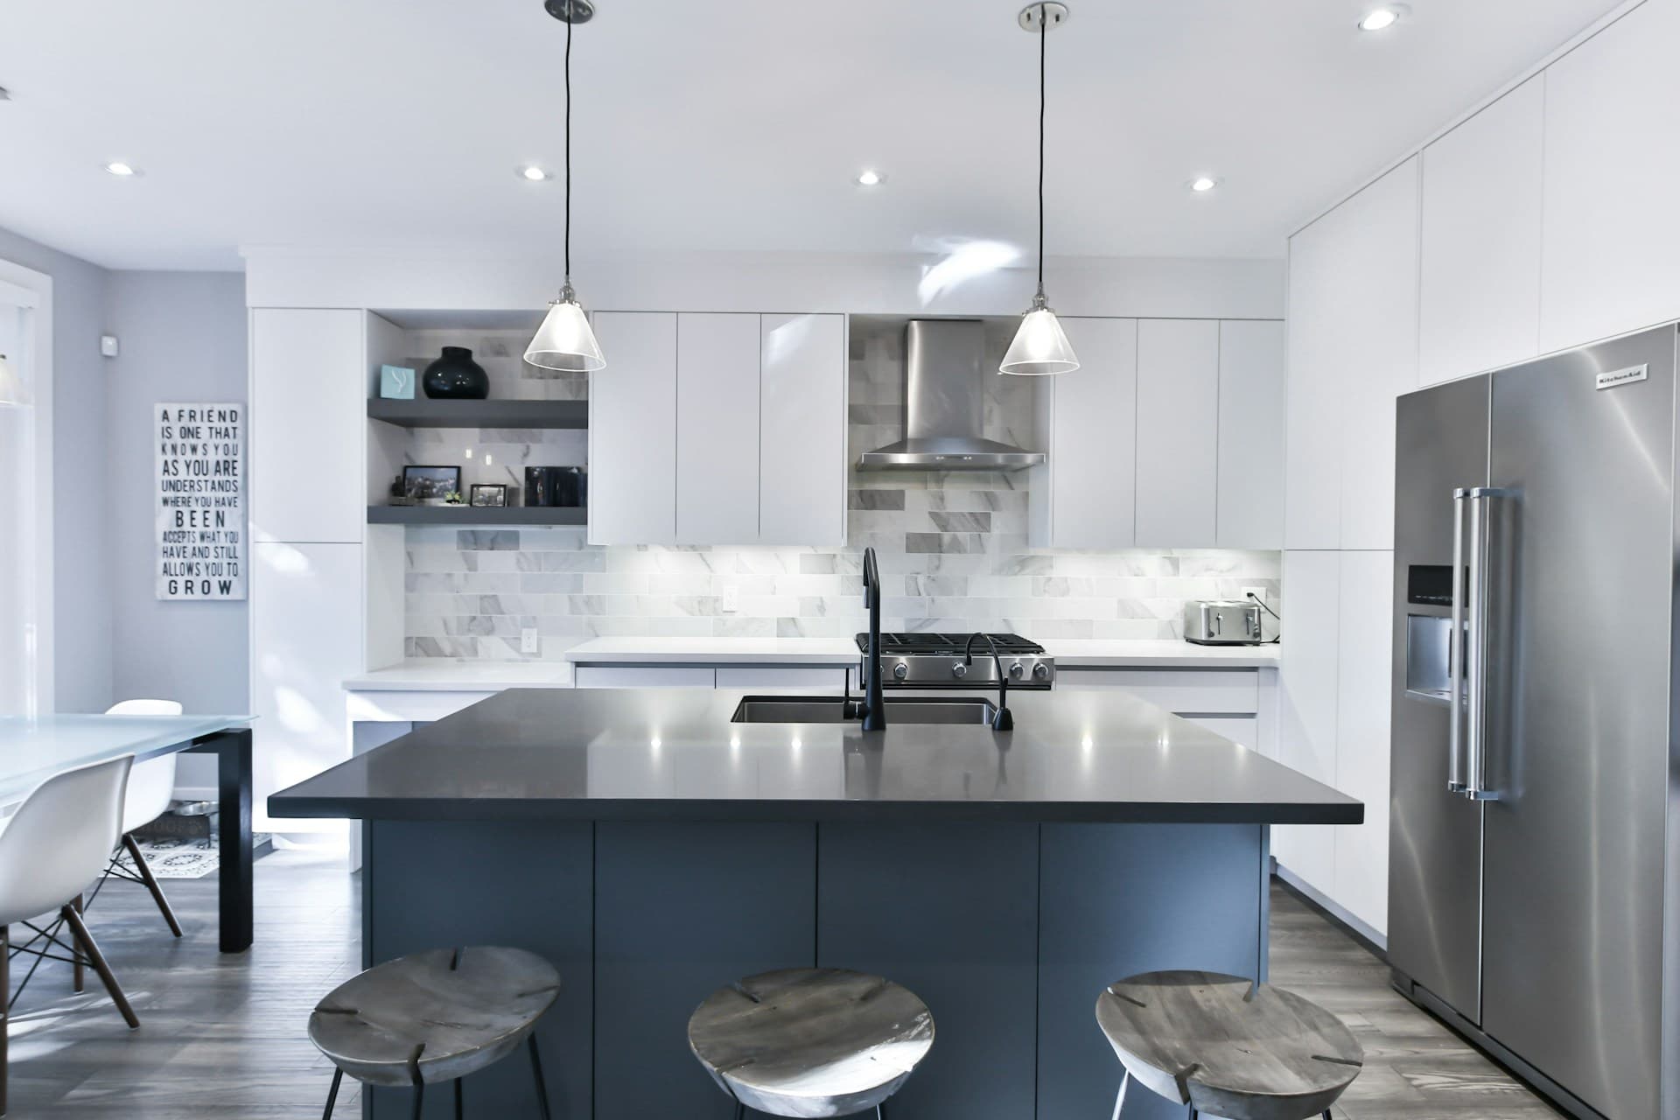
For comfortable bar seating at kitchen islands, 15 inches of overhang from the cabinet face represents the ergonomic ideal, providing adequate knee clearance for 24-inch counter-height or 30-inch bar-height stools. This seemingly simple requirement creates significant engineering challenges with stone countertops. A 15-inch overhang of 3cm granite spans beyond any material's safe cantilever distance, requiring robust support at 18-24 inch intervals along the seating run. We typically specify commercial-grade hidden brackets rated for 500+ pounds each, mounted to both the cabinet structure and the stone underside. For islands in Royal Palm Beach and Wellington homes featuring 8-10 feet of continuous seating, we're installing 5-6 support brackets, each properly shimmed to ensure the entire overhang is fully supported without creating pressure points that could fracture the stone. The bracket placement requires careful coordination with electrical outlets, which code requires every 4 feet along islands - we template bracket positions to avoid interference with outlet boxes. For design-conscious clients concerned about any visible support, we've successfully used decorative corbels or leg supports at strategic intervals, turning the structural necessity into an intentional design element that adds architectural character.
Waterfall Edges and Their Structural Advantages
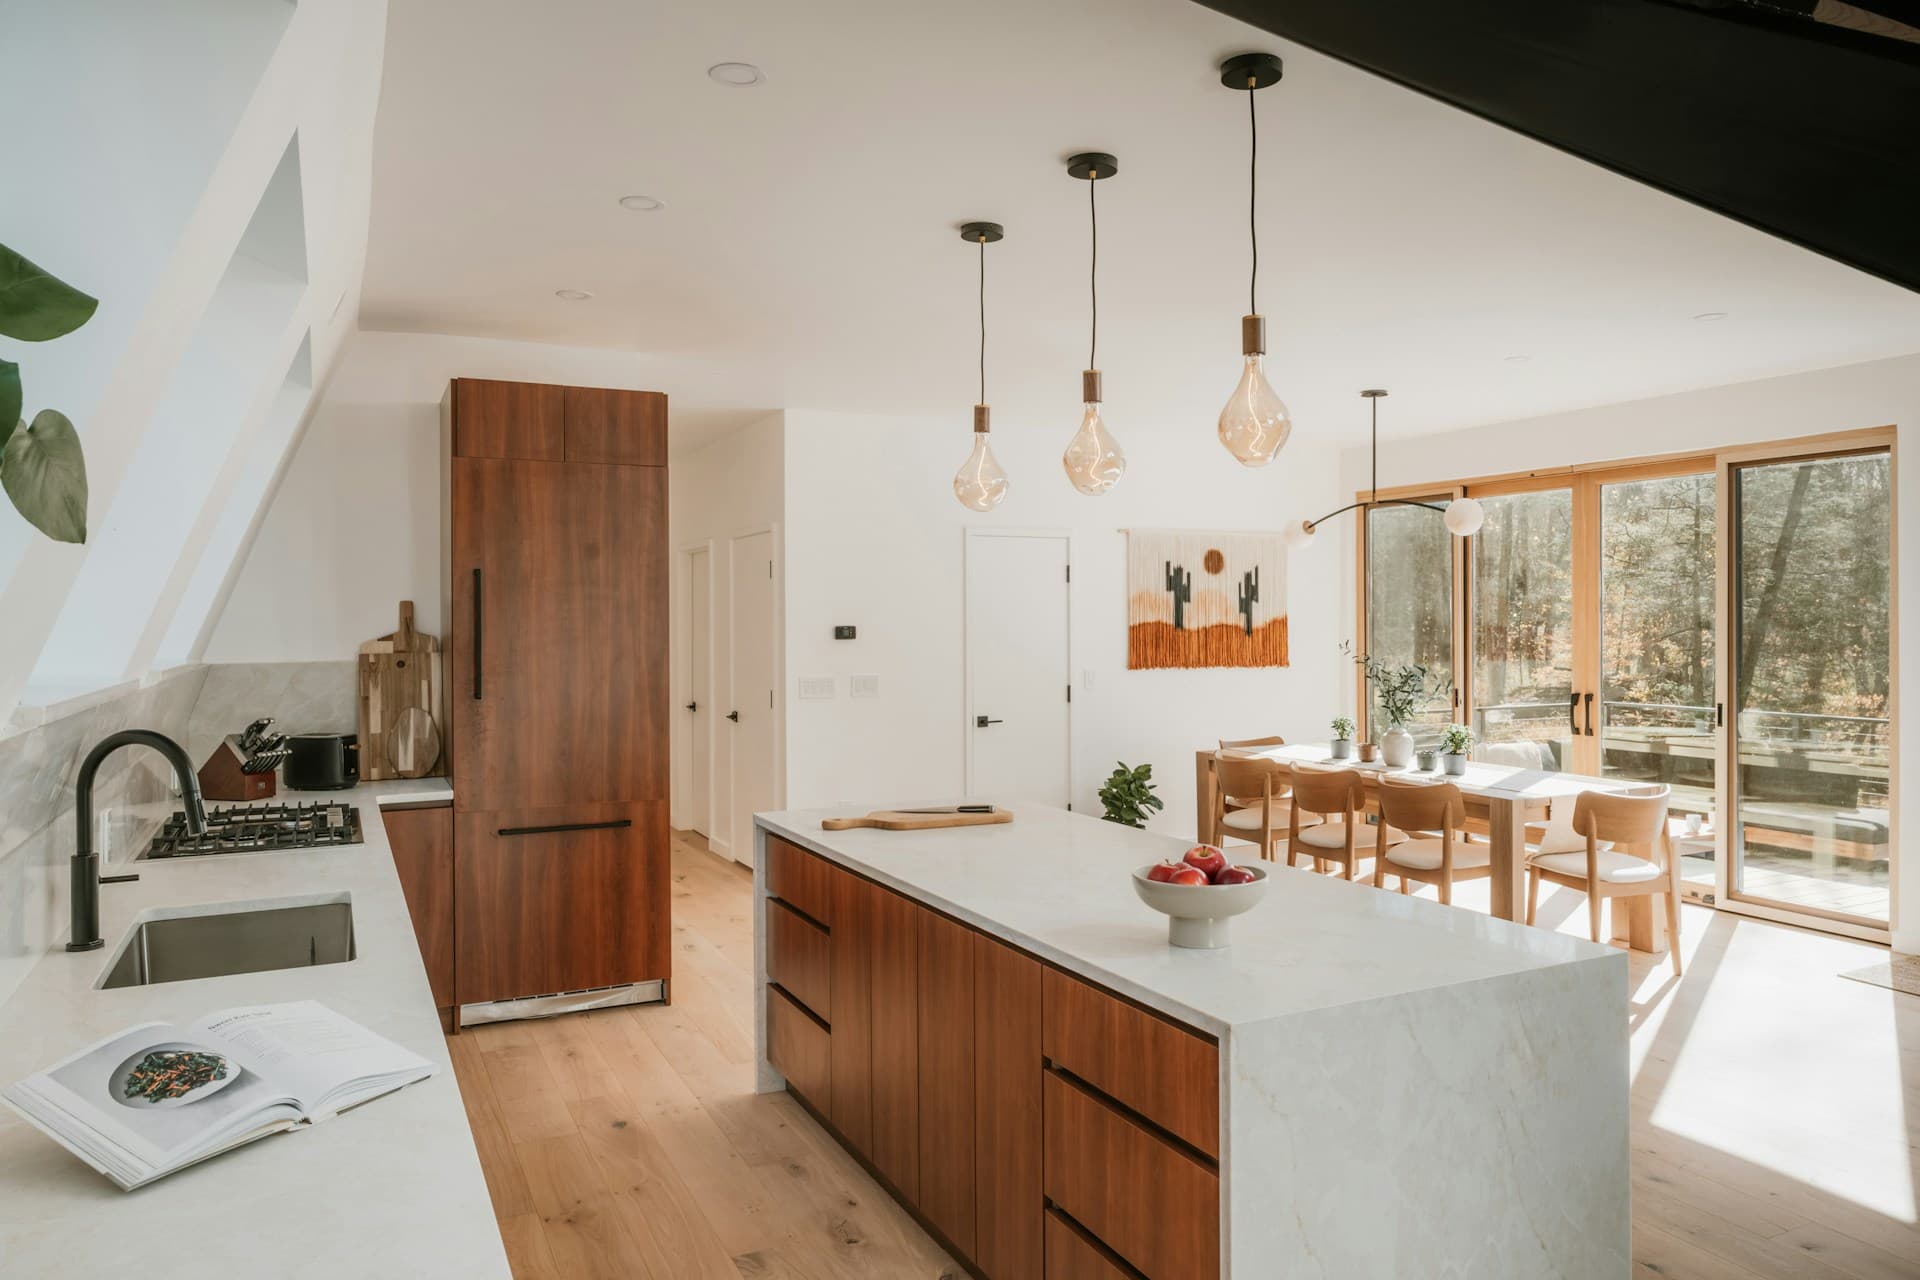
Waterfall edge islands, where the countertop material cascades vertically down the sides, have become the signature look in luxury Palm Beach County kitchen renovations. Beyond aesthetics, waterfall edges provide substantial structural benefits for overhang support. The vertical panels create a continuous material connection from the horizontal surface to the floor, functioning as a structural leg that carries loads directly to the ground rather than cantilevering from cabinet supports. This allows for longer unsupported spans on the sides without waterfall edges - we've engineered islands with 18-inch overhangs opposite the waterfall edge by leveraging this structural continuity. The engineering challenge lies in the mitered corner connection where horizontal and vertical sections meet at 45-degree angles. This seam experiences concentrated stress and requires meticulous fabrication: we cut the miters on our CNC saw for perfect angles, use color-matched epoxy with 10,000+ PSI tensile strength, and reinforce the joint with steel pins drilled into both pieces. For materials with dramatic veining like quartzite or marble, we book-match the waterfall panels so veining flows continuously from horizontal to vertical, creating visual continuity that makes the seam disappear. This level of fabrication precision adds a premium per waterfall edge but delivers an installation that functions as an integrated structural element rather than a cosmetic detail.
Code Compliance and Safety Factors in Overhang Design
While building codes don't specifically regulate countertop overhangs, liability considerations and manufacturer warranty requirements establish de facto standards we adhere to religiously. The National Kitchen and Bath Association recommends maximum 12-inch overhangs without support for 3cm natural stone, and we consider this the absolute limit, preferring support at 10 inches. For commercial installations or rental properties in Boca Raton and Delray Beach, we apply a 2:1 safety factor, designing support systems capable of handling twice the anticipated load. This accounts for worst-case scenarios: multiple people leaning heavily on an overhang, children climbing or hanging from edges, or heavy objects placed near unsupported edges. We document our support specifications in installation drawings that become part of your project record, important for future renovations or if you sell the property. Some homeowner associations in Palm Beach County communities require engineer stamped drawings for major renovations; we maintain relationships with structural engineers who can review and stamp our overhang designs when required. The investment in proper engineering review provides peace of mind and ensures compliance with any applicable regulations, while preventing warranty issues if your stone ever needs service.
Appointment and Custom Engineering for Your Island
Every kitchen island represents unique engineering challenges based on your specific material choice, desired overhang dimensions, cabinet structure, and aesthetic goals. Our process begins with detailed measurements and photography of your cabinet layout during the template visit. We evaluate cabinet construction quality - premium plywood cabinets support stone better than particleboard alternatives - and identify opportunities for structural reinforcement if needed. For complex islands featuring multiple overhangs, curved edges, or thin materials, we create CAD drawings showing support bracket locations, materials specifications, and load calculations. This engineering documentation becomes part of your project file and provides guidance for your cabinet installer to ensure proper blocking and reinforcement are built into the cabinet structure. We inventory premium support hardware from leading manufacturers, ensuring we're using brackets specifically rated for stone applications rather than generic shelf brackets. For projects in Jupiter, Palm Beach Gardens, and Wellington featuring ultra-premium materials or dramatic overhangs, we offer on-site appointments where our master fabricators can assess your specific situation and recommend optimal solutions. Visit our Boynton Beach showroom where we maintain full-scale island mockups demonstrating various overhang dimensions and support methods, helping you visualize options for your project. Use our online estimator to begin planning your island, then schedule a detailed appointment where we'll engineer a solution that's both beautiful and bombproof.